
Applications
EV Shelters and Charging Facilities
Detection, zoned discharge and shutdown linkage for open or semi-enclosed charging areas.
Send project requirements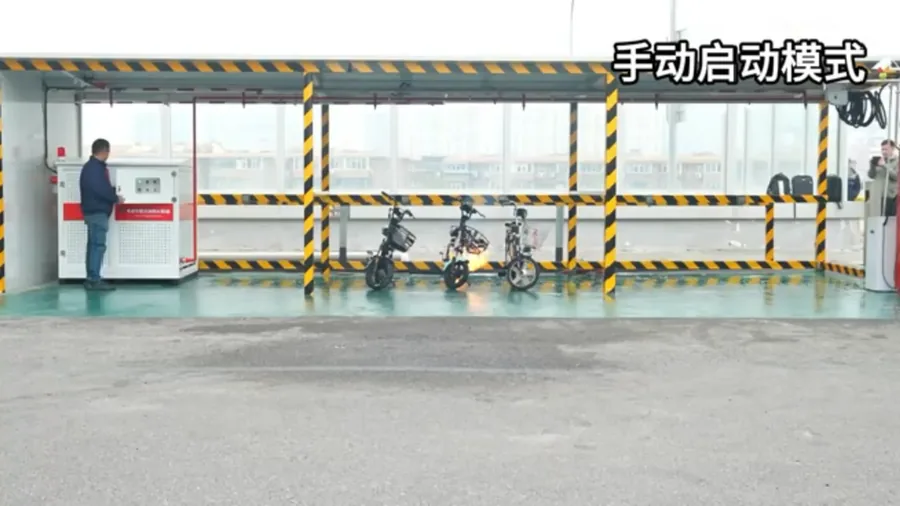
What the project needs to control
Vehicle position, wind, canopy geometry, charger isolation and public access make fire development difficult to predict.
Recommended protection path
Use zoned detection and discharge with charger shutdown, alarm, emergency access and project-selected cooling strategy.
Assets and exposure conditions
- Open or semi-enclosed charging bays
- Chargers, distribution panels and isolation points
- Variable vehicle positions and battery chemistries
- Canopy structure, wind exposure and public access
How the risk develops
Vehicle position, wind, canopy geometry, charger isolation and public access make fire development difficult to predict.
Open geometry and wind make detection and agent retention less predictable. Vehicle position, charging status, evacuation routes and emergency access change throughout the operating day.
Recommended system architecture
Use zoned detection and discharge with charger shutdown, alarm, emergency access and project-selected cooling strategy.
Divide parking and charger areas into practical detection and discharge zones.
Link confirmed alarms to charger isolation and clear local notification.
Select local or zoned discharge based on canopy height, wind and vehicle position.
Keep evacuation and fire-service access clear and plan drainage for cooling water.
Configuration guide
| Project condition | Recommended path | Why it fits |
|---|---|---|
| Charger or electrical cabinet abnormality | Local detection and compact suppression | Targets an enclosed electrical source before wider escalation. |
| Vehicle-bay event | Zoned detection and discharge | Matches the response to occupied bays and canopy geometry. |
| Sustained battery heating | Cooling and emergency-response support | Addresses continued heat release beyond initial flame control. |
Delivery workflow
- 1
Map hazards and protection zones
- 2
Confirm detection and response logic
- 3
Select local and zone-level equipment
- 4
Integrate alarms, shutdown and ventilation
- 5
Commission, record and hand over the system
Inspection and project evidence
- Detection coverage across variable vehicle positions
- Charger isolation and alarm-output test
- Wind, nozzle coverage and drainage review
- Public warning, evacuation and emergency-access check
Questions before specification
Can an open carport be protected like an enclosed room?
No. Wind, canopy height and open boundaries require a different detection, discharge and cooling analysis.
Is the Taihe video a certified project result?
It is a company demonstration used to discuss response sequence. Project acceptance requires the agreed design and testing basis.
Data needed for a project review
Provide parking geometry, canopy height, charger layout, water and power, wind exposure, occupancy and local code.
Applications
See the application from system to detail
Review the overall scene, equipment arrangement and key construction details before defining a project-specific system.

Watch the application response
Select a video to review the application sequence, equipment response and details relevant to an engineering discussion.
Related products
Pump Unit Fire Suppression System
Pumped extinguishing-agent delivery for configured energy storage fire zones.

Pressure-Storage Fire Suppression Device
Stored-pressure configuration for compact and direct extinguishing-agent discharge.
Water-Based Lithium Battery Extinguishing Agent
Liquid agent option intended for cooling and suppression in configured lithium battery scenarios.
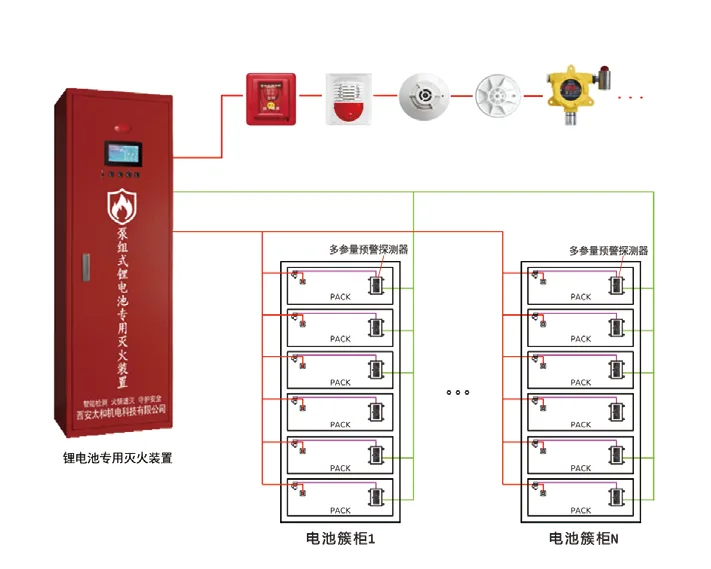
Early Warning Detection System
Multi-signal detection concept for earlier identification and coordinated response.
Information needed for a focused recommendation
Cell chemistry, capacity, enclosure and PACK layout, ventilation, detection philosophy, interfaces, ambient range and local code.